Calibrating Measuring Tools: When, Why, and How to Verify Them Yourself
A calibration certificate on the wall does not mean the tool is good today. A micrometer calibrated ten months ago fell off a bench in month three; the paperwork is still valid. Meanwhile many workshops send perfectly stable tools out annually by the calendar, while the instruments used hardest in the worst conditions go unchecked.
1. Calibration Is Not Verification
| Aspect | Calibration | Verification |
|---|---|---|
| Purpose | Quantify and document deviation and uncertainty | Answer: is the tool within tolerance? |
| Output | A certificate with numbers at several points | A pass/fail decision |
| Who | A competent lab with traceable standards | Usually the workshop itself |
| Frequency | A defined interval | Daily, weekly, or whenever in doubt |
Critically, calibration does not repair anything — it measures condition. Adjustment and repair are separate work, and calibration must follow them. Do not send out a tool you already know is damaged.
2. Traceability
Traceability means your measurement connects through an unbroken chain of documented comparisons to a national or international standard, each link with a known uncertainty.
In practice: your micrometer against gauge blocks, the blocks against a higher standard in a lab, that against a national standard, and on up to the definition of the metre. Each step adds uncertainty, so the standard you check with must be substantially better than the tool under test — a common rule of thumb is at least four times better. Checking a 0.01 mm micrometer with a 0.02 mm caliper is meaningless.
A certificate that does not name the standards used, the uncertainty, and the ambient conditions is paper, not traceability.
3. Intervals and What Drives Them
- Usage intensity: a tool used a hundred times a day needs a far shorter interval than one used monthly.
- Criticality: if the tool decides product acceptance or affects safety, shorten the interval.
- Environment: dust, oil, humidity, wide temperature swings and vibration all accelerate drift. An open workshop in a dusty industrial zone is not an air-conditioned metrology room.
- History: stable past results justify extending; repeated drift justifies shortening.
- Events: a drop, impact, overload, immersion or a suspicious reading voids the interval and demands an immediate check.
4. In-House Checks
Gauge blocks
A certified set is the best verification investment a workshop can make. Clean block and tool, close correctly (ratchet on a micrometer), record the difference. Check at least three points across the range — say 2.5, 12.5 and 24 mm on a 0-25 micrometer — because a thread can be off in one zone and fine in another. Handle blocks with a cloth or glove; finger heat alone shifts dimensions.
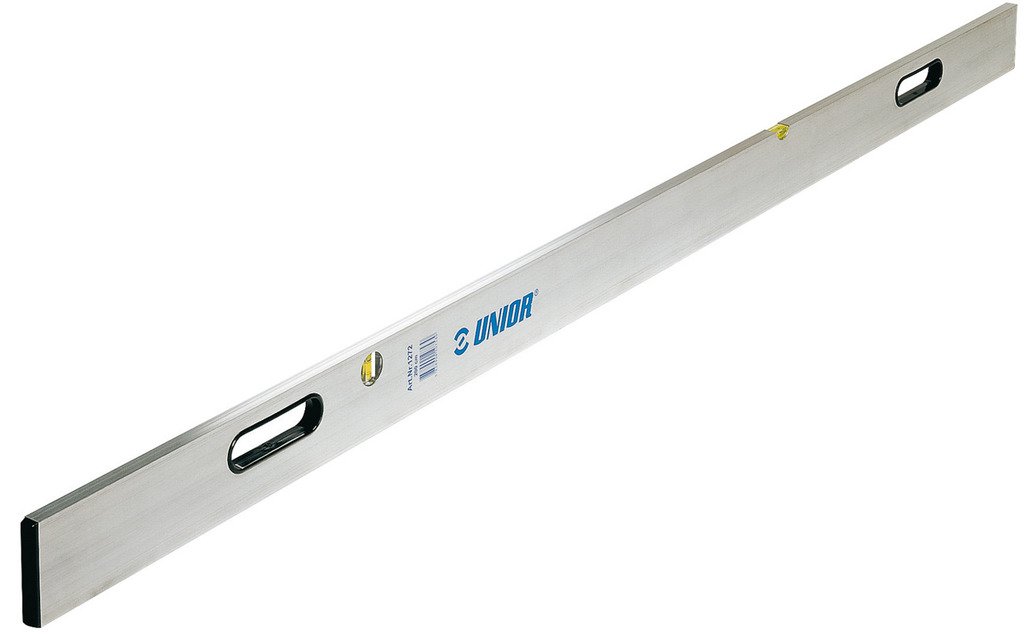
The reversal test for levels
- Set the level on a reasonably flat surface and mark its position.
- Note the bubble position carefully.
- Rotate the level 180 degrees back onto the same marks.
- If the bubble sits in the same place, the level is good.
- If it shifts, half the shift is the level's error; the other half is real surface slope.
The same principle checks a square by flipping it against a straight edge. Reversal separates tool error from workpiece error — that is what makes it powerful.
Compare against a reference
Keep one formally calibrated instrument of each type locked away and out of daily use. Measure the same feature with the working tool and the reference. Any difference beyond half the working tool's allowed tolerance sends it for inspection.
Repeatability
Measure the same point five times, removing and replacing the tool each time. Scatter reveals a problem in the instrument or the technique. A tool that will not repeat cannot be trusted even if its average is correct.
Visual and feel checks
- Spindle or slide motion: smooth, or sticky in places?
- Play in the slide: does the caliper rock sideways?
- Measuring faces: scratches, wear, uneven polish.
- Graduations: faded markings are a measurement hazard.
5. Documenting Results
| Field | Why |
|---|---|
| Tool ID | Every instrument needs a permanent engraved or labelled number |
| Date and checker | Accountability and traceability |
| Standard used and its ID | Links the result to the traceability chain |
| Actual readings at each point | Numbers show trend; "pass" shows nothing |
| Decision and follow-up | Accepted, accepted with correction, or withdrawn |
Record numbers, not verdicts. Three years of "pass" tells you nothing; three years of numbers tells you the tool drifts a micron every four months, so you can act before producing scrap.
6. When to Send It Out
- At the end of the planned interval.
- On first entry into service, to establish a baseline.
- After any repair, adjustment or part replacement.
- When in-house checks exceed your acceptance limits.
- When a customer or contract requires a traceable certificate.
- When you and another party disagree on a critical measurement.
Ask for a certificate listing the check points, deviation at each, the uncertainty and the ambient conditions — and make sure the checked range covers the range you actually use.
7. Signs of Drift
- Two technicians disagreeing on the same part beyond the usual spread.
- The tool not returning to zero after use.
- A sudden change in reject rate with no process or material change.
- Parts consistently accepted by you and rejected by the customer, always in one direction.
- Stiffness, stickiness or an unusual ratchet sound.
- Readings that will not repeat.
Conclusion
Calibration measures condition; it does not repair. Verification is the fast decision you make yourself. Build intervals on usage, environment and history rather than the calendar alone, and treat any drop as voiding the certificate. Between calibrations, gauge blocks, the reversal test, a locked-away reference and repeatability checks catch most faults. Record numbers rather than verdicts, so you predict drift instead of discovering it in a customer complaint.